Loft Conversions in Surrey and Kent
If you are considering a loft conversion, then call us to arrange to have one of our experienced representatives give you a visit and discuss your needs. Once we have a clear idea of your vision then our experienced team will turn that vision into reality.
The entire conversion will be managed and completed by our own workforce and a designated contract manager to maintain continuity and our high standards throughout, using all materials of the highest quality which are guaranteed and manufactured to British Standards certification where possible.
KT20 Construction loft conversions service includes:
- Design and drawings support.
- Advice on party wall agreements and planning permission.
- All preparatory work, ordering, and delivery.
- Structural adaptations and reinforcement.
- Electrical, heating, and plumbing fittings.
- Creation of floors, walls and ceilings.
- Carpentry and joinery installations.
If you are ready to convert that “dead” loft space into a new living space then a KT20 Construction loft conversion is your obvious choice. We offer excellent customer care, clearly written transparent quotations, accurate schedules, and your designated contract manager to achieve our excellent 3-week lead time. KT20 Construction is a member of the P.F.A. (Public Fair Traders Association) and carries full public liability insurance for your peace of mind.
Contact KT20 Construction today for a free consultation and no-obligation estimate or to further discuss your loft conversion needs.
For more information contact us today
Talk to us about your new project!
Complete the form below and get a call back from the Director of KT20 Construction to discuss your new project and at a time that suits you best
Loft Conversions Requirements
If you are considering a loft conversion, then call us to arrange to have one of our experienced representatives give you a visit and discuss your needs. A loft conversion is an extremely specific building area that must comply with the following regulations
- A basic requirement is that the underside of your current roof must have natural ventilation.
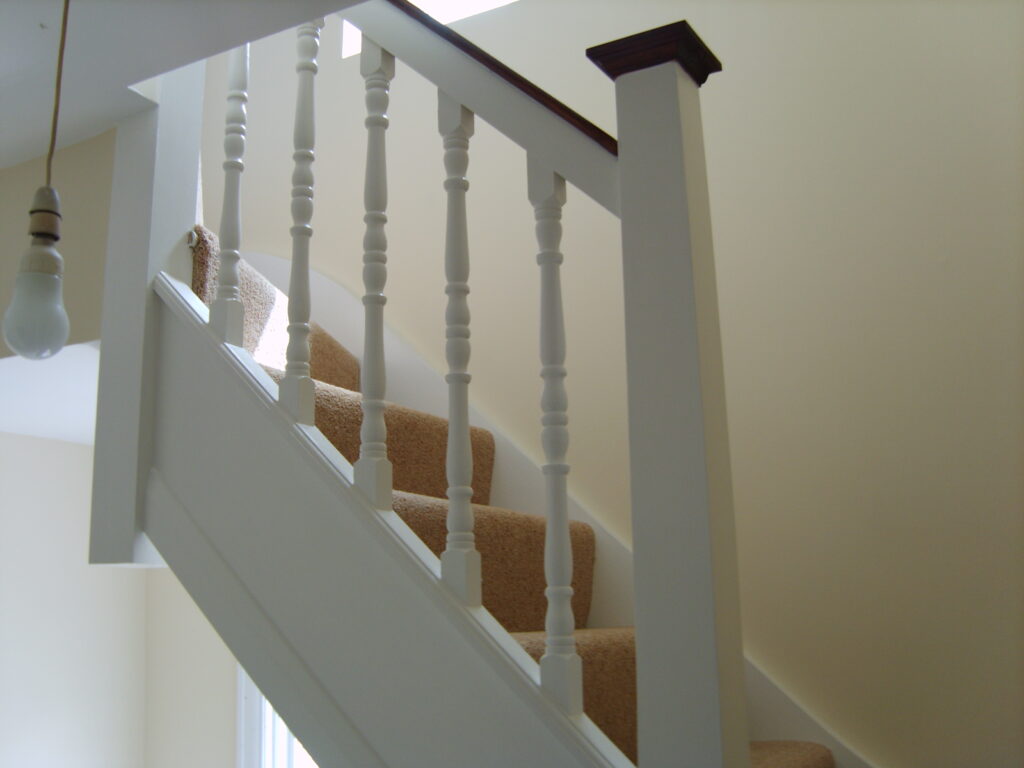
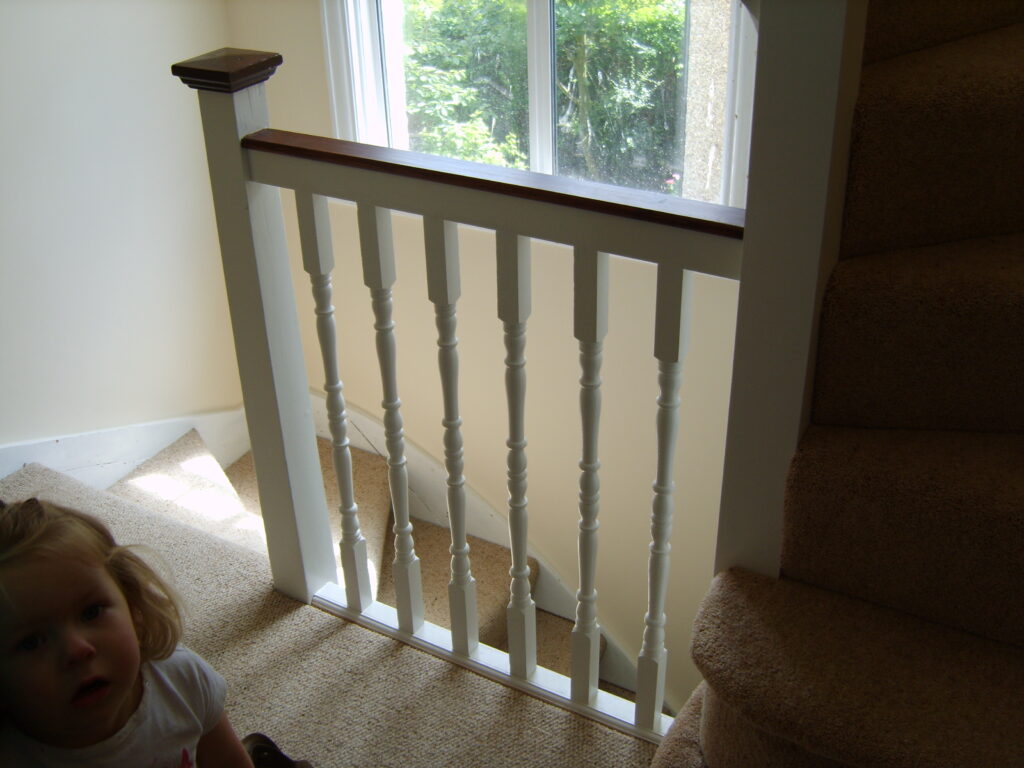
- A basic requirement is that a loft conversion has a staircase installed.
- The roof and each room within the loft must be insulated.
- Existing doors within your house may need to upgrade to ‘fire rated’ doors.
- All electrical installation and work undertaken must have an installation & testing certificate issued.
- A minimum internal height should be achieved to enable a loft conversion to go ahead *
*The required head height, which must already exist within a present non-converted loft, is a height between 2.2 meters to 2.3 meters, which enables one to create the useful loft space needed. This measurement is calculated from the highest point of the loft, which is normally below the ridgeline, down to the plasterboard of the ceiling immediately below. Once this internal height exists, then most likely you have enough space to be able to convert your loft into the useful luxurious space needed. If the measurement is much less than the required internal head height, then is not worth converting the loft because in a converted loft of very low ceiling height will certainly not appeal to potential buyers nor will it increase the value of a house.